PROPERTIES:
ROCKPOOL
Bright and airy lounge with laminate underfloor heating throughout, two beautiful rich blue sofas and occasional chairs with views out onto the front garden. Wall mounted flat screen TV and storage. French doors onto the rear garden's decking.
The kitchen has crisp clean newly installed modern pale green units and a white work surface. integrated hob, electric oven, dishwasher, fridge freezer, microwave oven, toaster, kettle as well as all the other essential kitchen utensils you would require. Dining area features a large dining table with seating for 8 that enjoys views through the large French doors out onto the rear decking.
Downstairs bathroom with a W.C and washbasin.
Hallway cupboard with washing machine and tumble dryer.
1ST FLOOR
- Master bedroom- Double bed, views of the countryside towards Croyde beach with white bedside tables, clothes storage and an en-suite modern shower room with W.C, double walk in shower and washbasin.
- Bedroom two - Double bed, bedside tables, chest of drawers and full length mirror.
- Bedroom three - Bunk bed and chest of drawers.
- Bedroom four - Twin beds with sea glimpses of Croyde and chest of drawers.
The family bathroom comprises of a bath with shower over, pedestal washbasin and W.C.
OUTSIDE SPACE
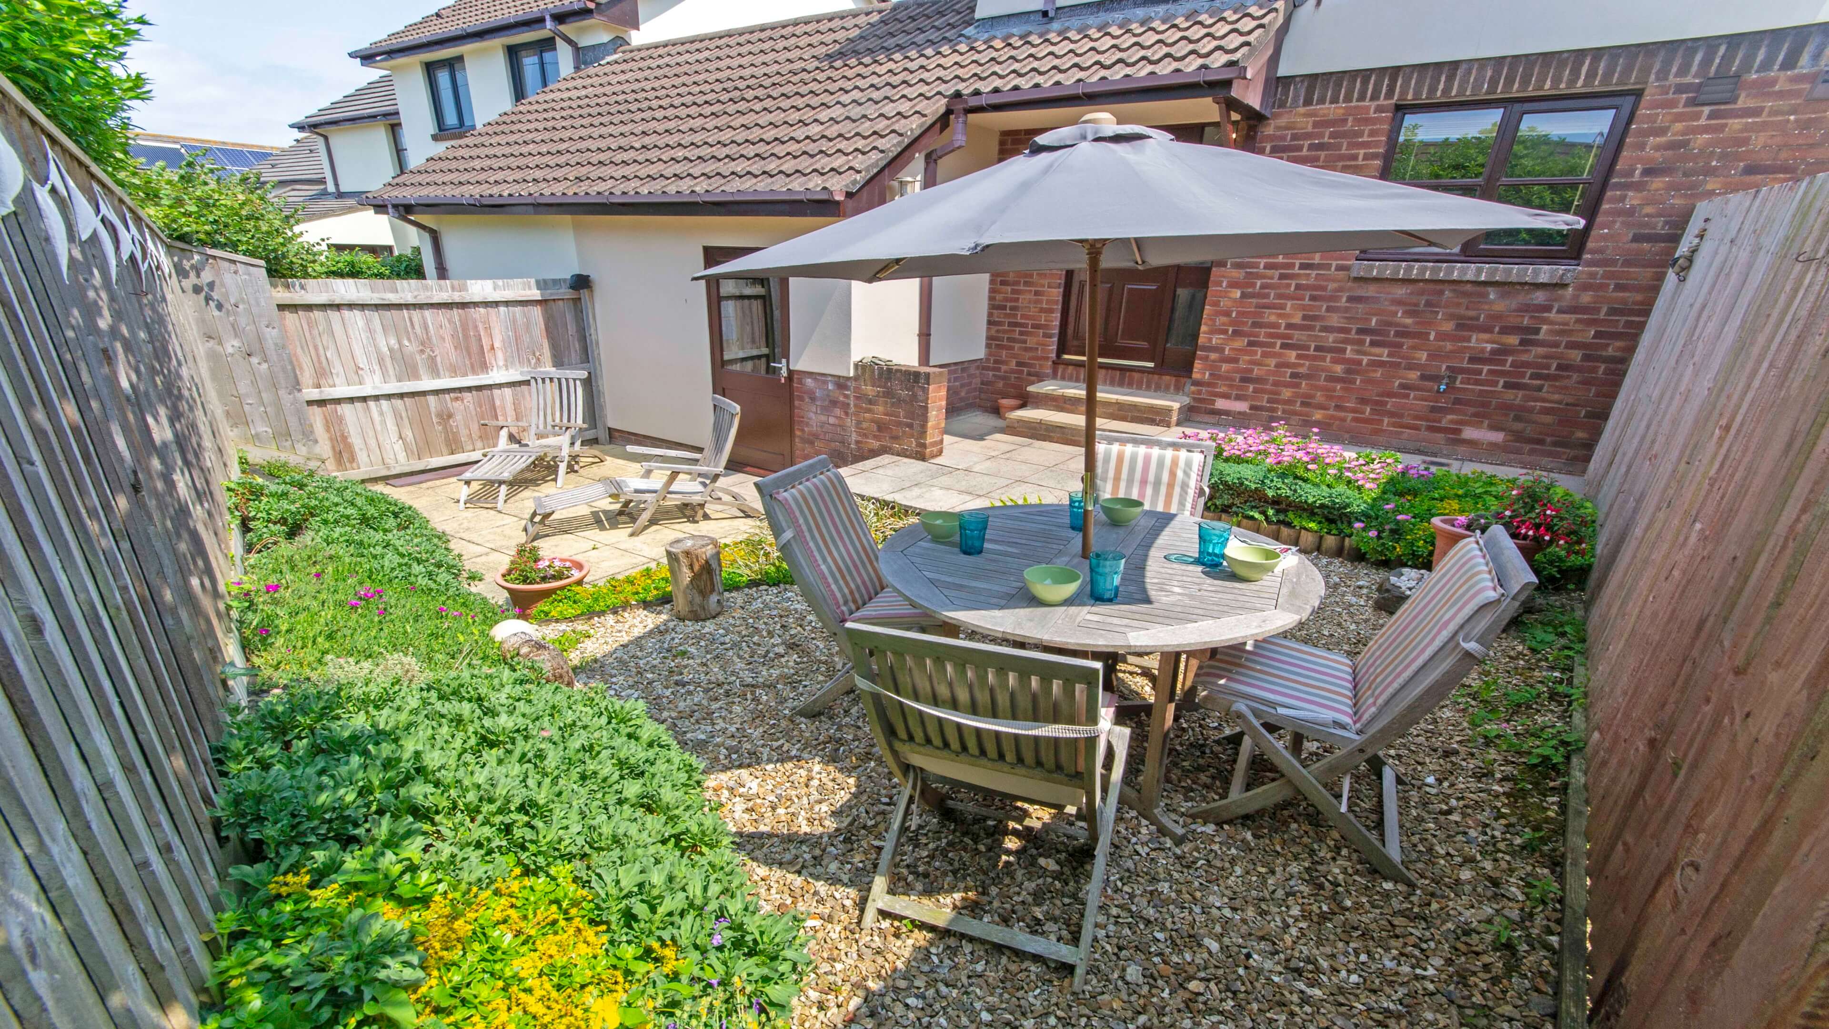
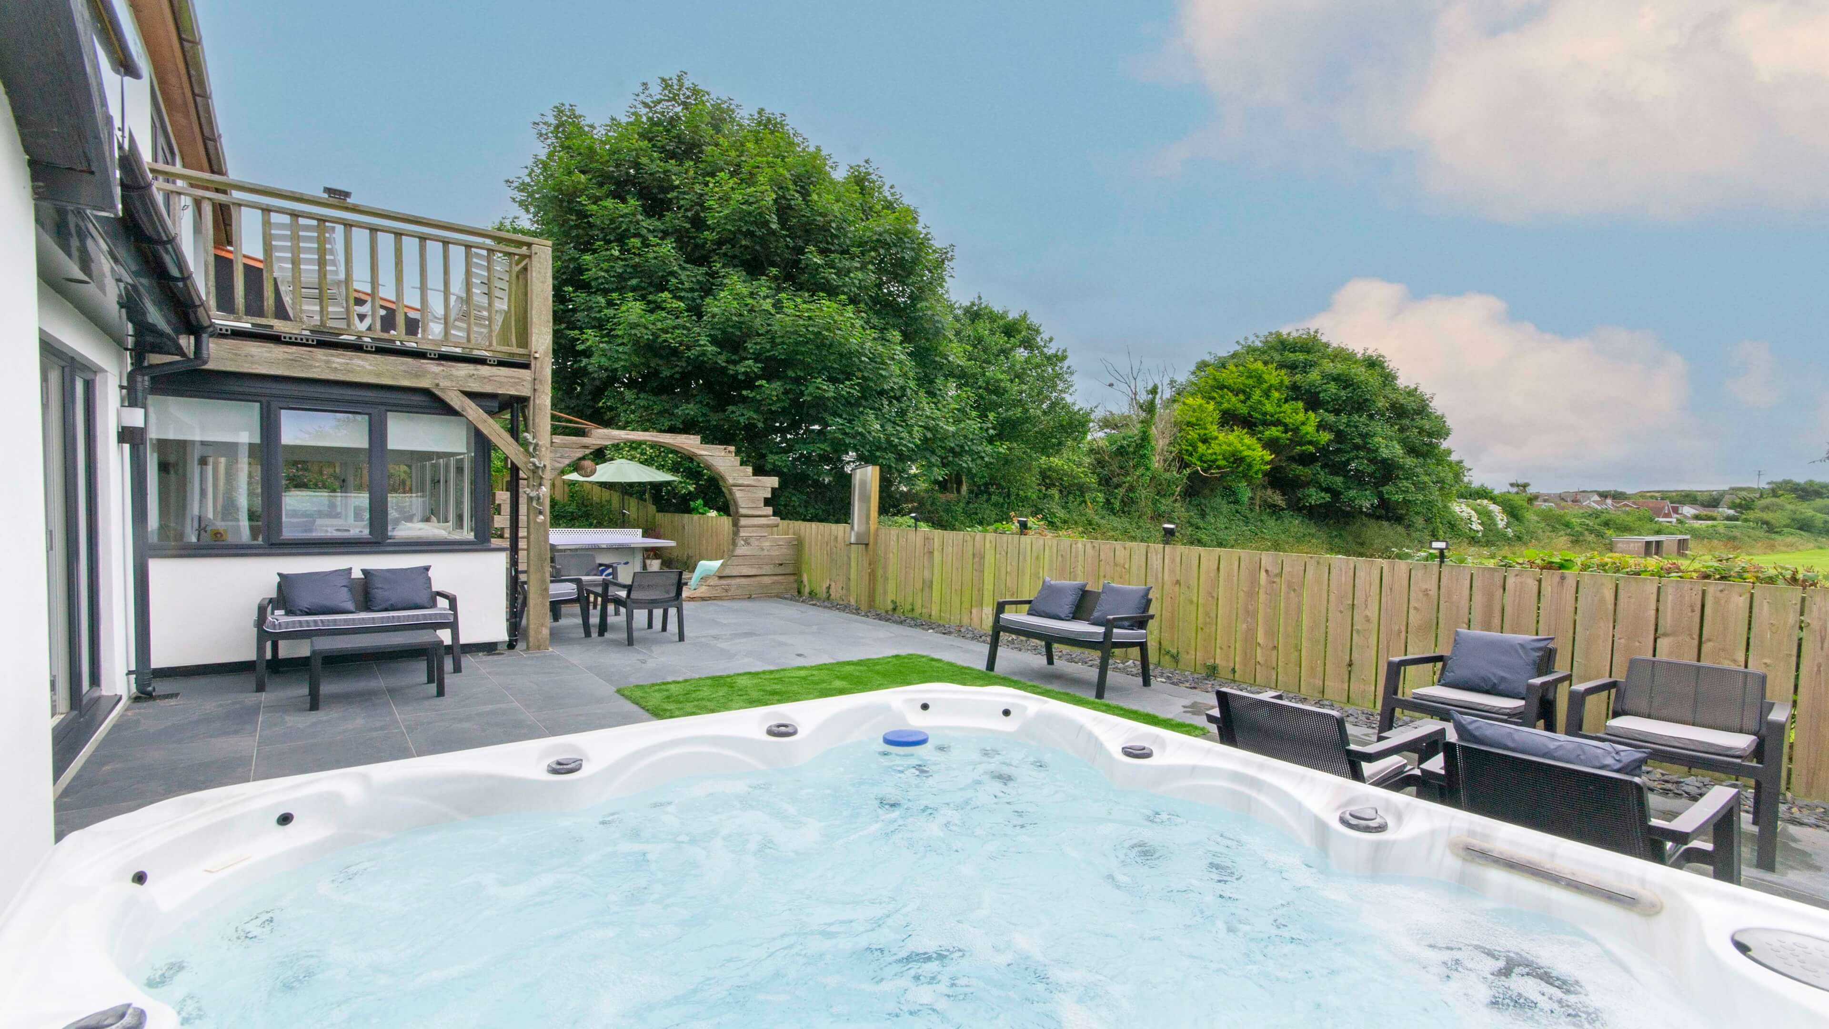
Garden furniture and BBQ is provided for al fresco dining. Fully enclosed rear garden that wraps around the rear of the property comprising of a small rear terrace patio, outside shower, raised decking area and part garage storage with plenty of secure storage for surfboards, wetsuits or bikes.
PROPERTIES:
OCEANSIDE
Lounge diner with a pale blue two seater sofa and matching arm chairs, skandi coffee table, LCD flat screen TV with Sky and Netflix. A dining table is nestled to one end with seating for six. French doors lead out onto the rear enclosed garden with a patio terrace.
The kitchen has a hob, electric oven, fridge freezer, dishwasher, washer dryer, toaster, kettle as well as all the other essential kitchen utensils you would require with a door and steps leading out to the rear garden.
Downstairs shower room with a W.C, washbasin and shower enclosure.
1ST FLOOR
- Master bedroom- Kingsize bed, bedside tables, chest of drawers, wall mounted mirror and hanging rail.
- Bedroom two - Twin beds, bedside tables and chest of drawers.
- Bedroom three - Small bunk beds for children/teens
The family bathroom comprises of a bath with shower over, washbasin and W.C.
OUTSIDE SPACE:
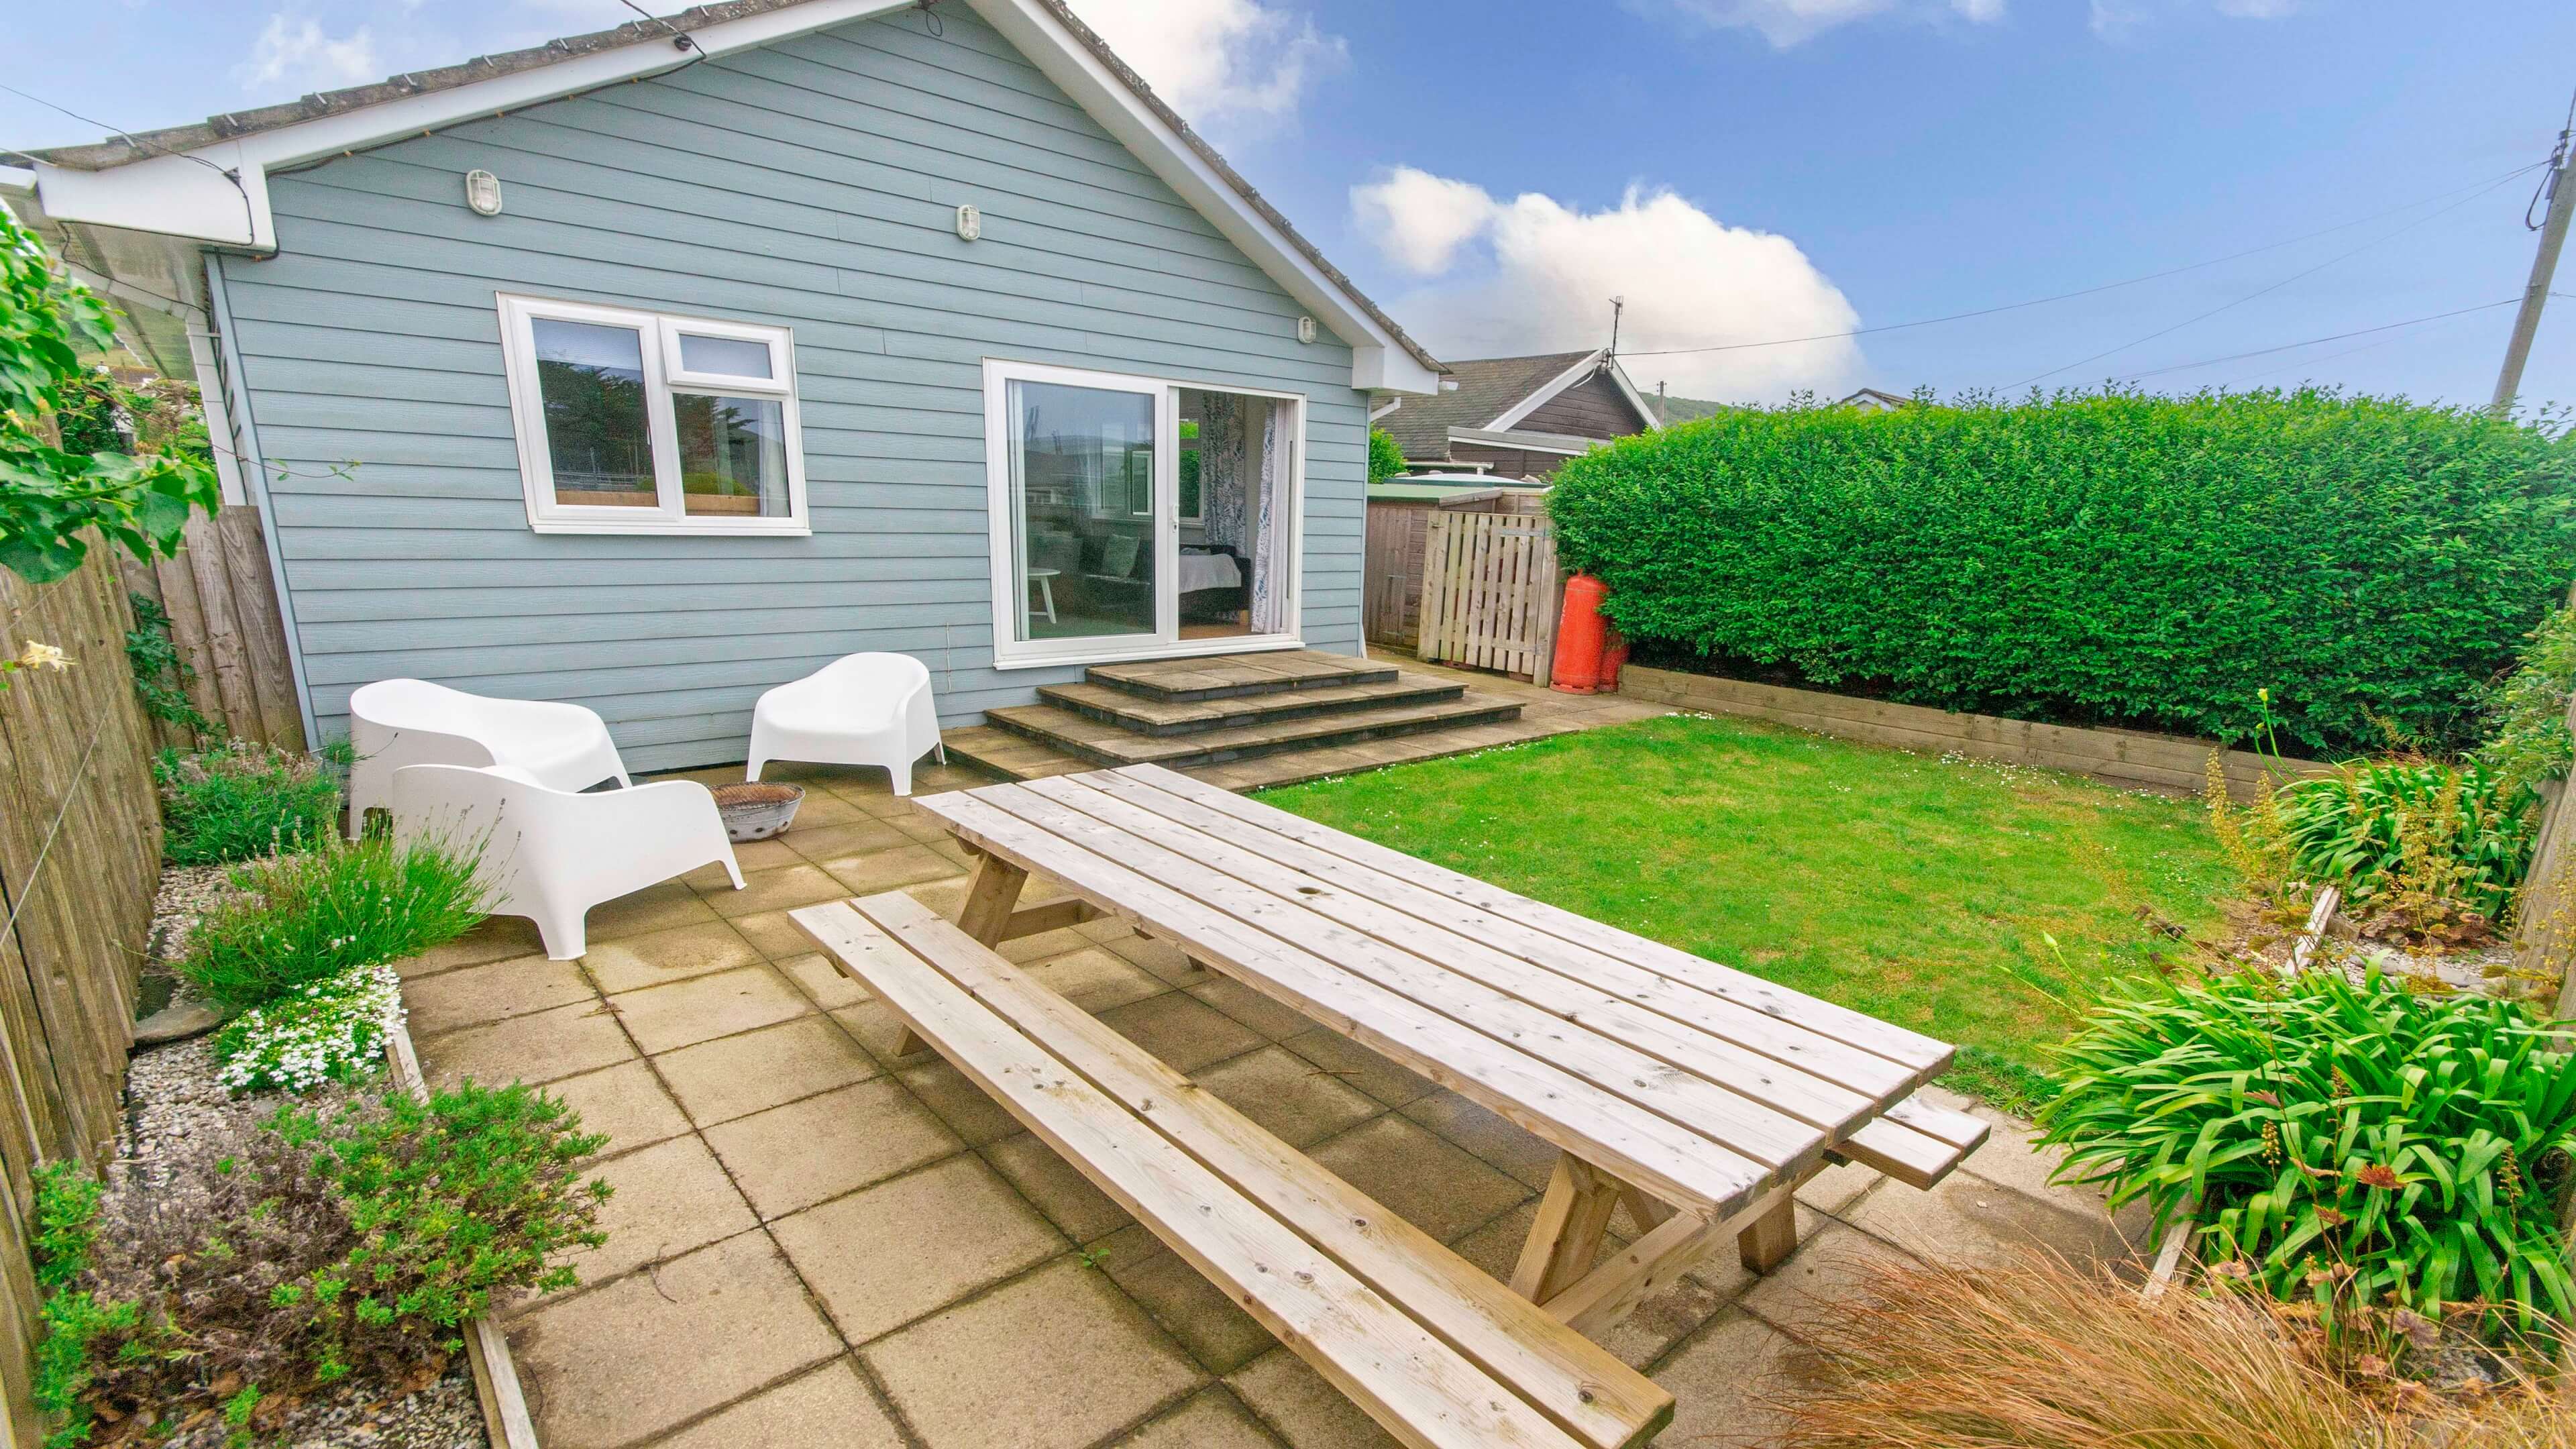
Garden furniture and coal BBQ is provided for al fresco dining. Fully enclosed rear garden which is partly laid to lawn, there is a rear terrace patio and a garage which is accessible via the rear with secure storage for surfboards, wetsuits or bikes.